Original drawing set
Full-resolution originals: the page uses smaller preview images for fast loading. Clicking a drawing now opens the original uploaded JPG at its full native resolution (2048 pixels wide). Use your browser zoom controls after opening it.
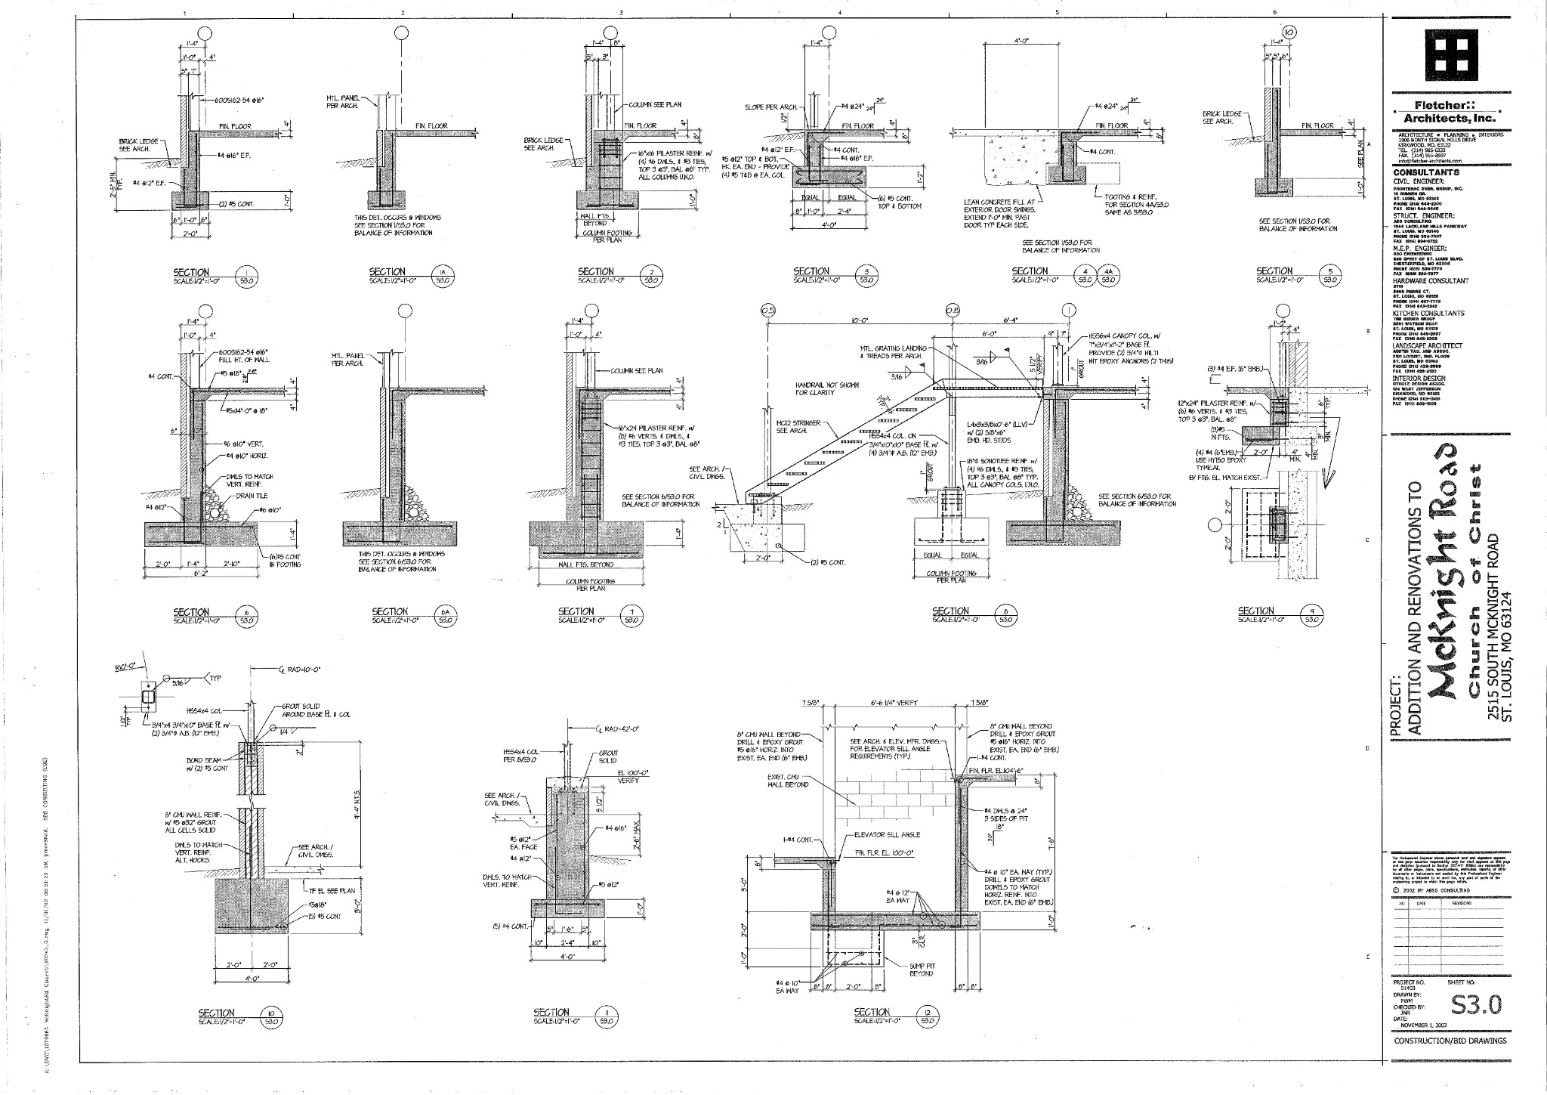
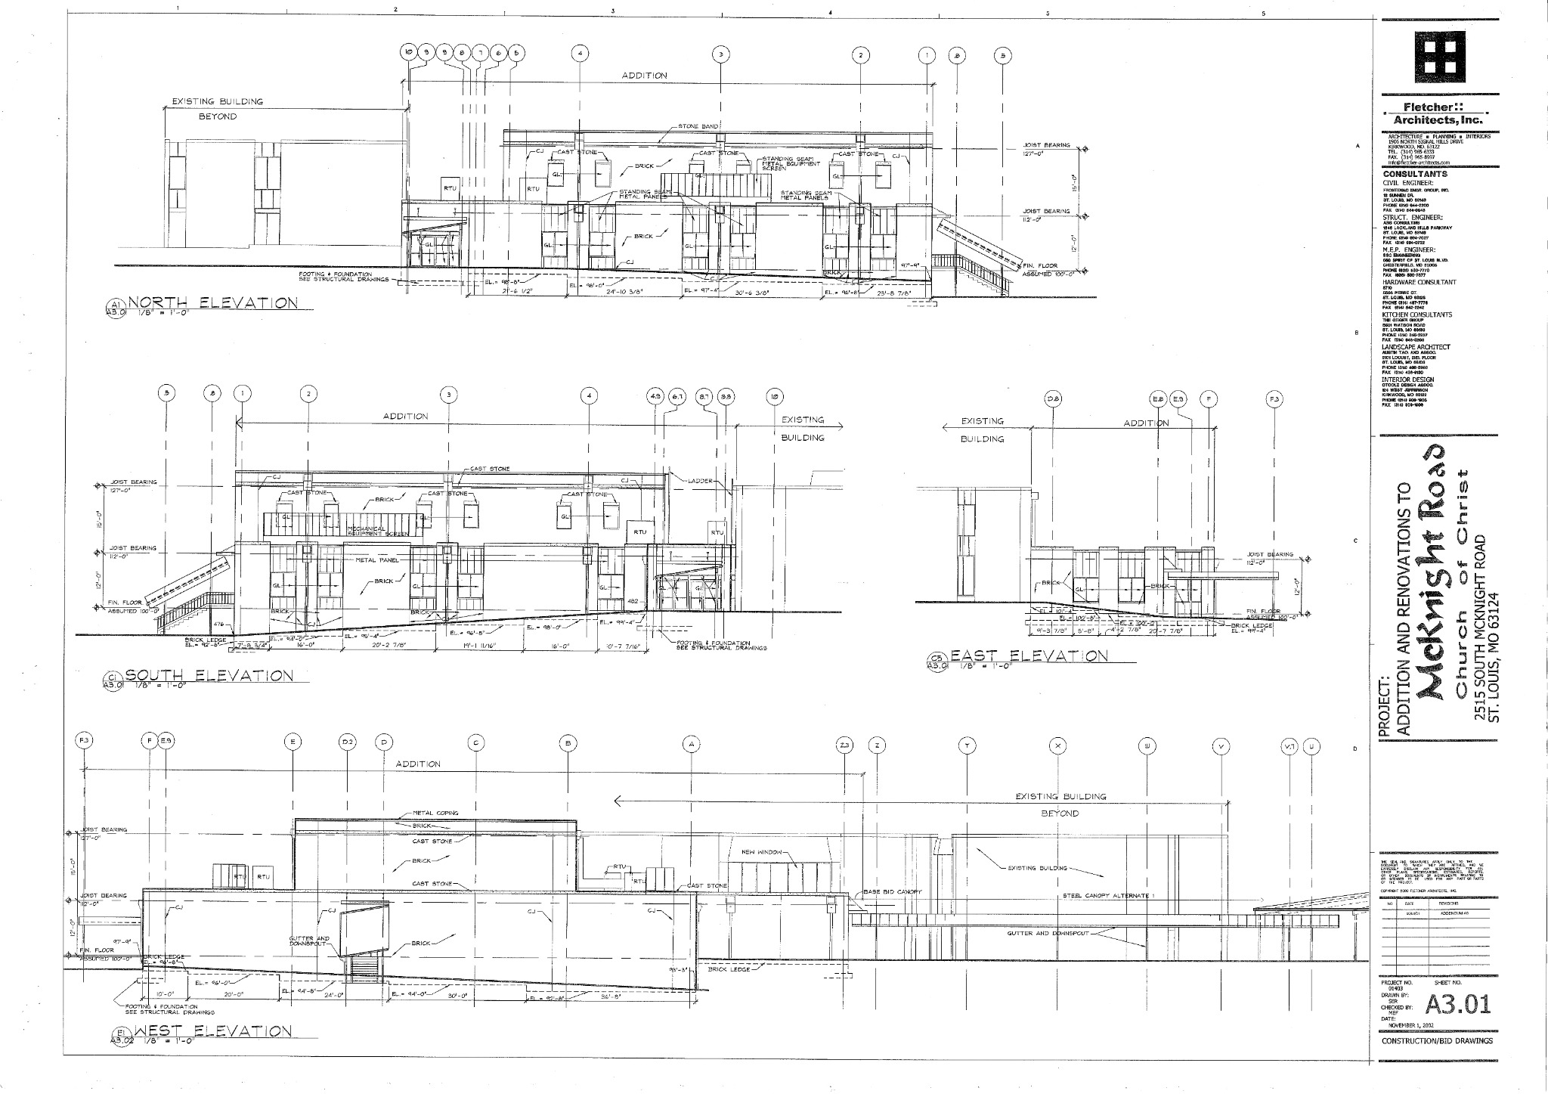
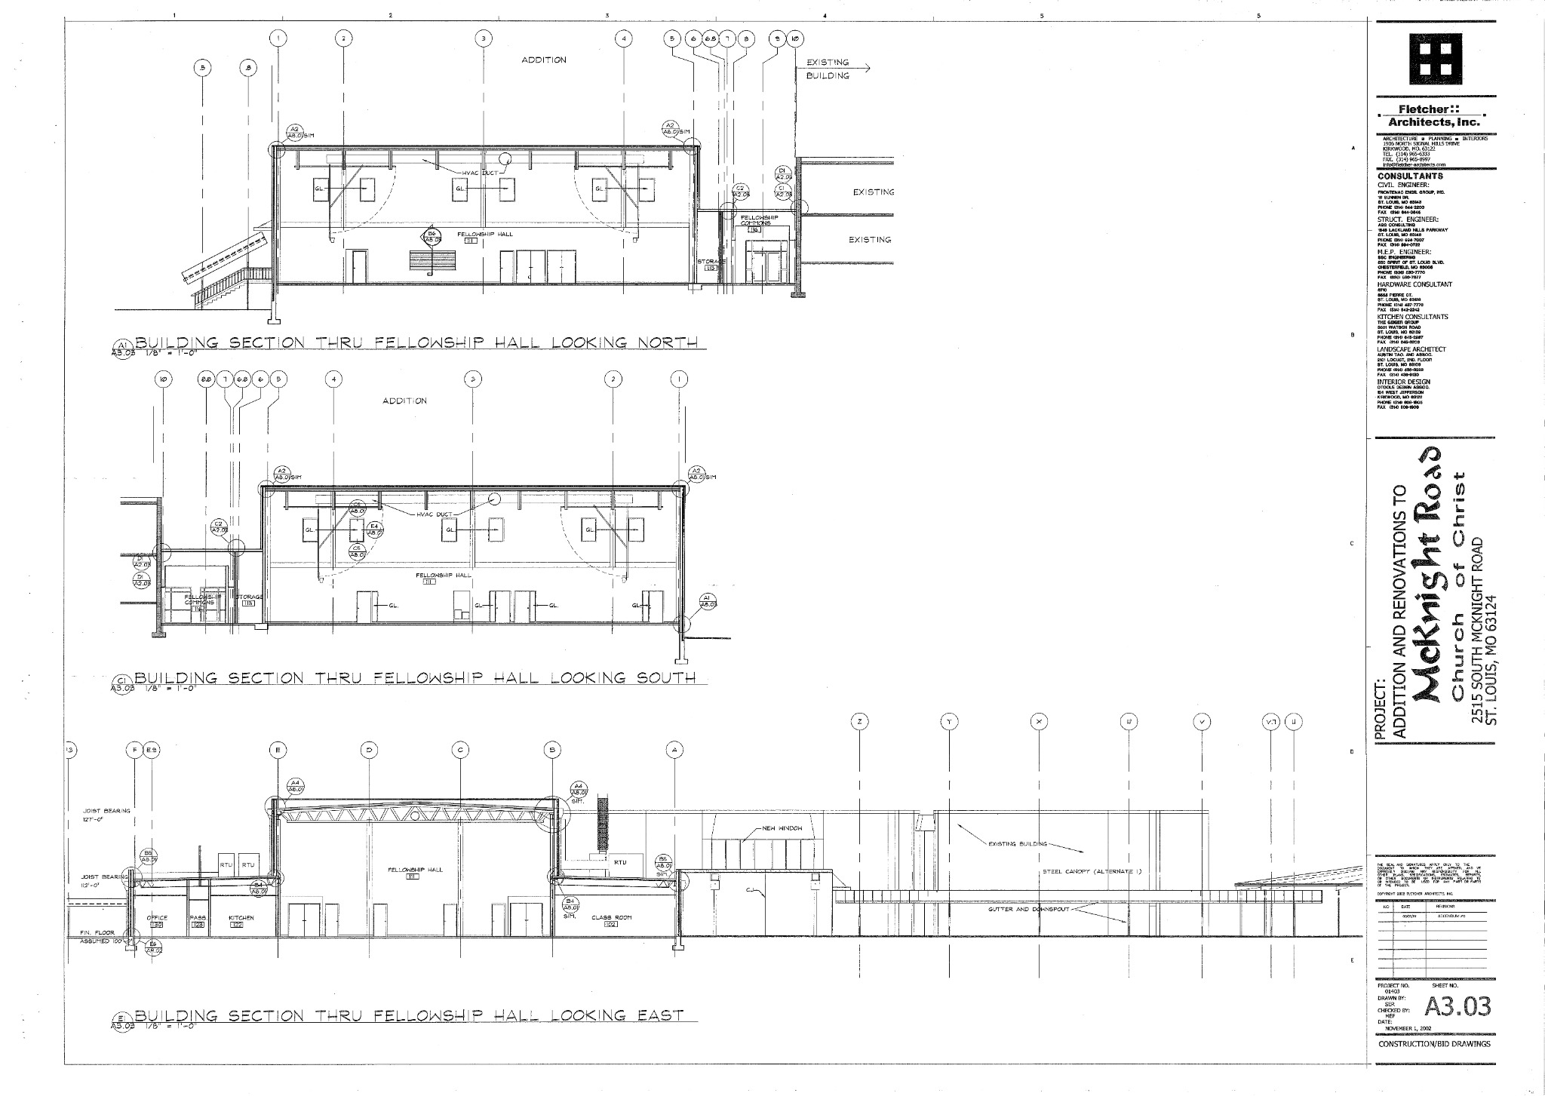
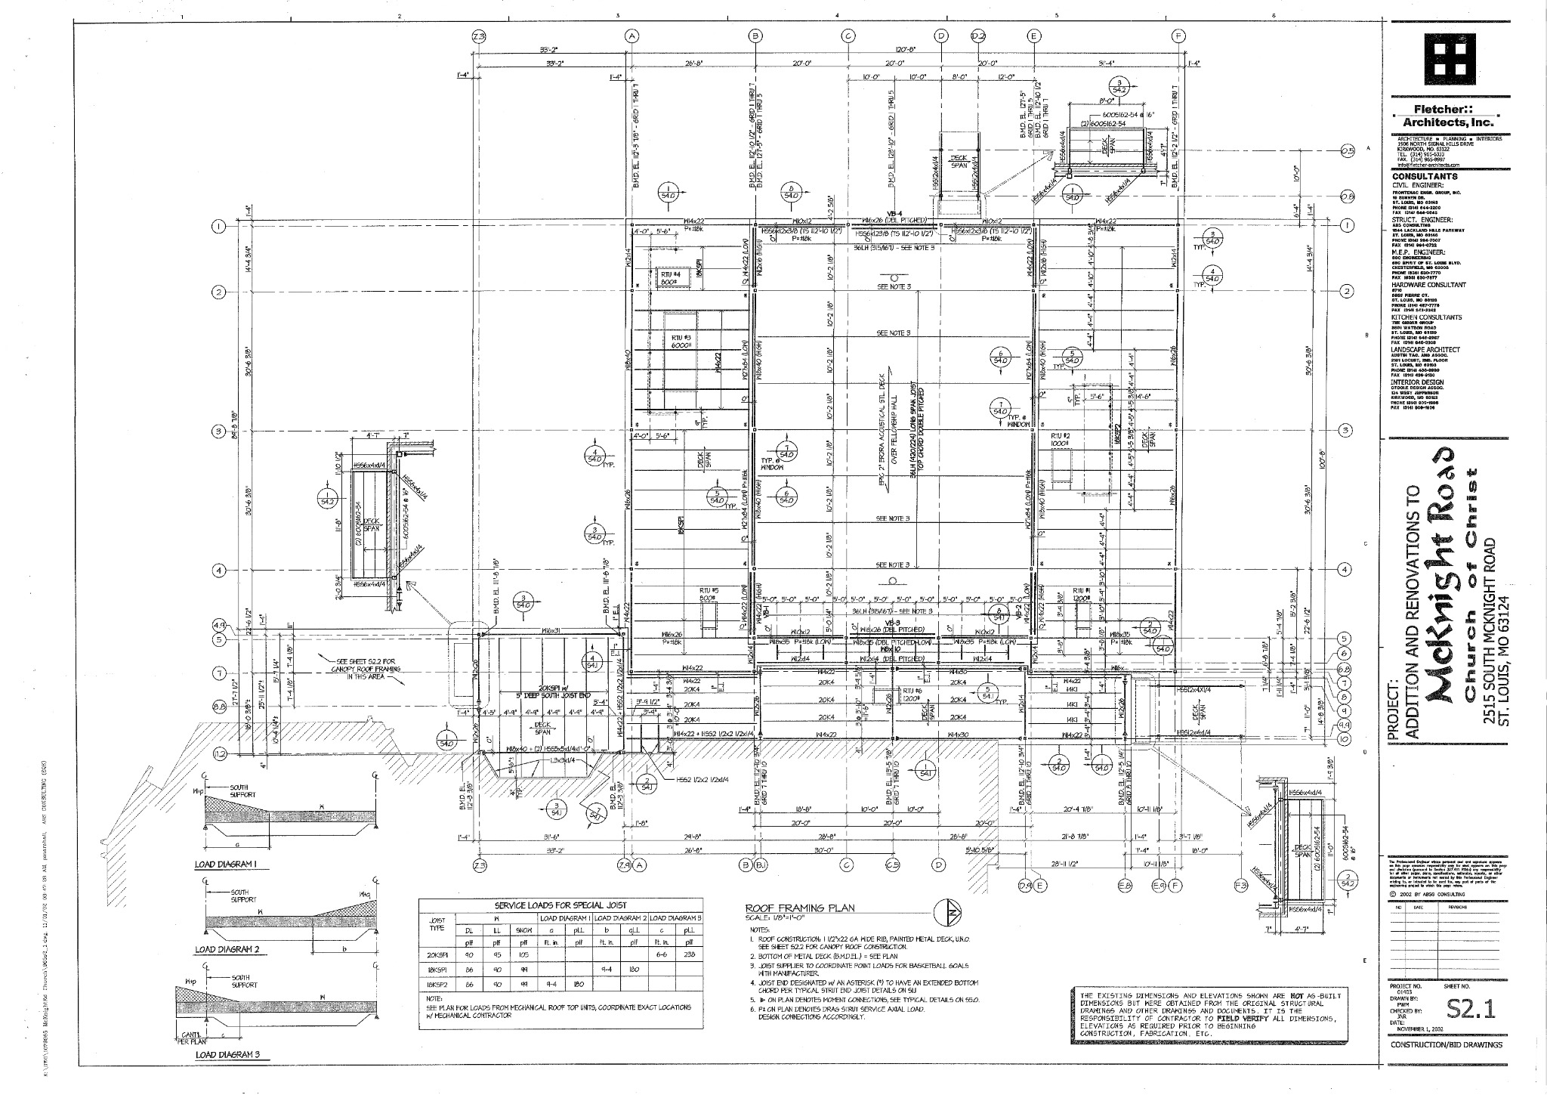
These sheets provide useful historical and maintenance context for the west stair assembly, the building addition, nearby structural framing and related systems. Click any image to open a larger copy.

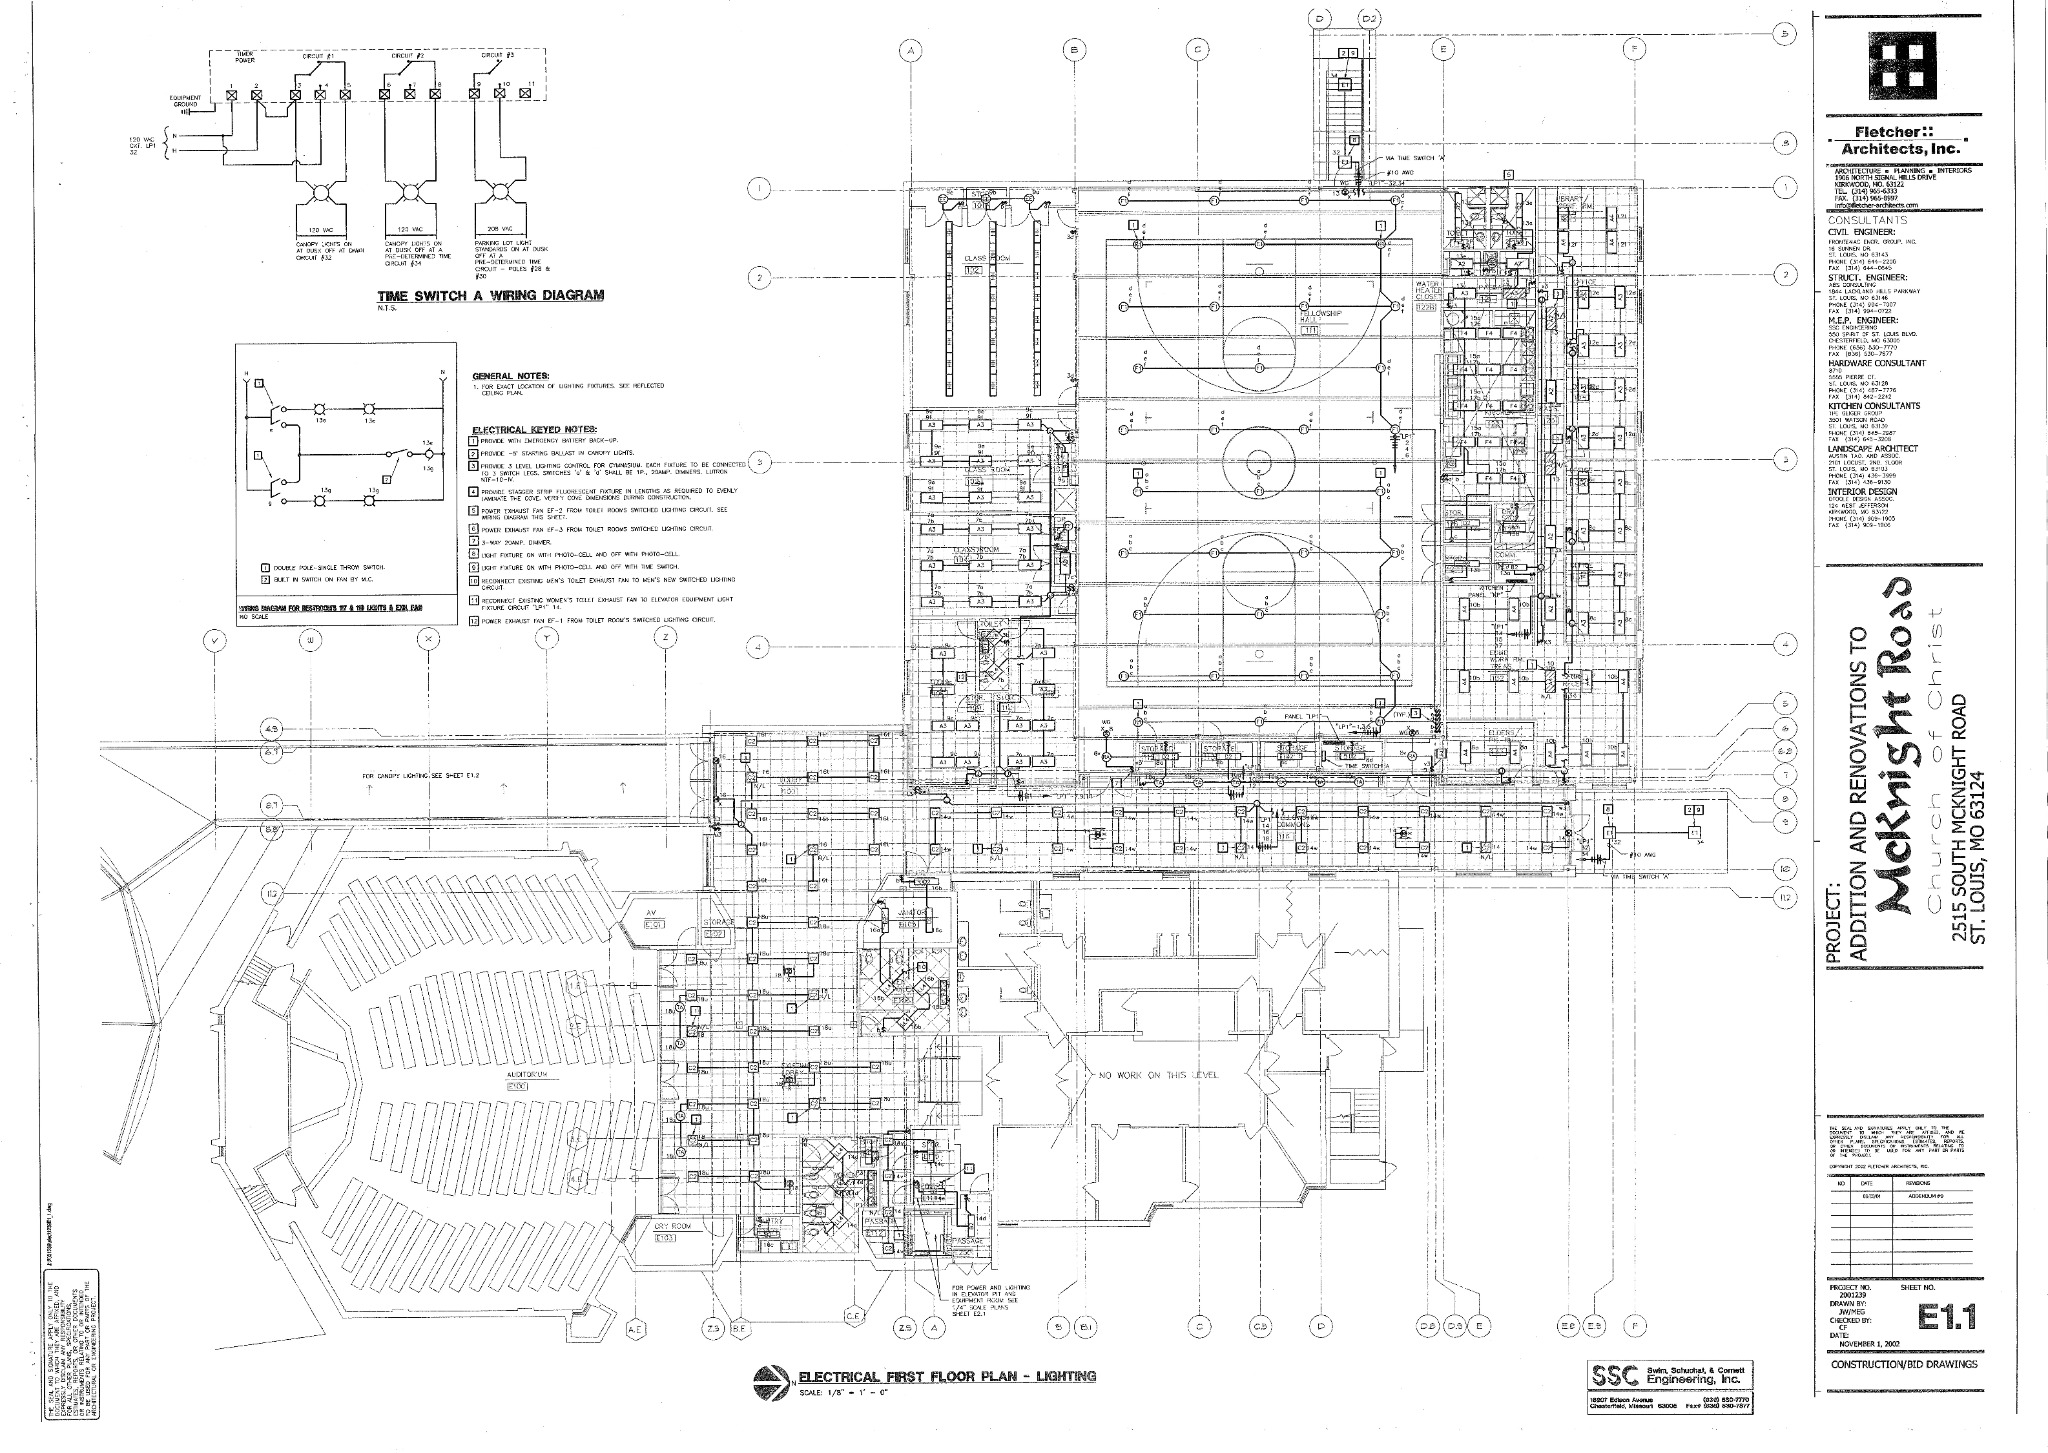
Reference only: field conditions may differ from the original construction documents.
Dimensions and structural details should be verified in the field before any future repair or modification work.